- Monday - Friday 01:00-12:00
- +92 3075272777

We design spaces that maximize every inch, ensuring proper ventilation, lighting, and comfort — all while staying within your budget.
Design your dream 1 Kanal home with expert architects and modern planning solutions. Whether you’re looking for a luxury villa, a contemporary residence, or a timeless classic home, our team ensures a perfect balance of aesthetics, functionality, and long-term value.
We provide complete architectural planning, 3D designs, and construction-ready drawings tailored to your lifestyle and plot requirements.
Our team specializes in designing luxury 1 Kanal homes with modern layouts, ensuring optimal use of space and premium design quality.
We provide continuous support throughout your design journey, helping you make informed decisions at every step.
Stay updated with your project through regular design revisions, updates, and transparent communication.
Choosing the right architectural style defines the overall look and feel of your home. We offer a wide range of design styles tailored to your preferences.
Clean lines, open spaces, and simple yet elegant designs that focus on functionality and sophistication.
Grand facades, columns, and symmetrical layouts that create a royal and elegant appearance.
Classic charm with warm textures, arches, and timeless architectural details.
A blend of modern aesthetics with luxurious elements, including large windows, premium materials, and bold structures.
Designing a 1 Kanal house involves multiple stages, including planning, layout development, structural design, and cost estimation. Our process ensures clarity, transparency, and efficiency from start to finish.
We understand your needs, preferences, budget, and lifestyle requirements.
Initial layouts and design concepts are created for your review.
We refine the design with your feedback until everything is perfect.
Complete architectural drawings, including floor plans, elevations, and sections.
We guide you during construction to ensure the design is executed correctly.
Approx. 4500 sq. ft.
5000–7000 sq. ft.
7–10 Days
2–3 (depending on bylaws)
7 – 15 days
Modern, Classic, Luxury
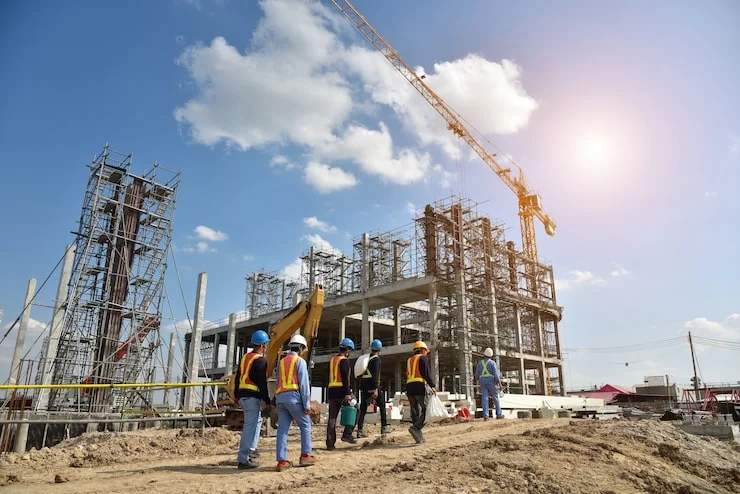
With a commitment to quality, precision, and innovation, we deliver construction solutions that stand out. Our team ensures every project is completed with attention to detail, reliability, and long-term value.
We bring years of hands-on industry expertise, delivering projects that meet the highest standards of quality and performance.
Our skilled professionals are dedicated to excellence, ensuring every project is executed with precision and industry best practices.
We focus on delivering projects on time and within budget while maintaining strict quality control at every stage.
Our team is always available to assist you, providing continuous support and clear communication throughout your project.
We believe great architecture starts with a clear vision and ends with flawless execution. Our team ensures that every project is handled with expertise, innovation, and attention to detail.
Adforce Builders is a trusted construction company based in Lahore, dedicated to delivering high-quality residential and commercial projects.